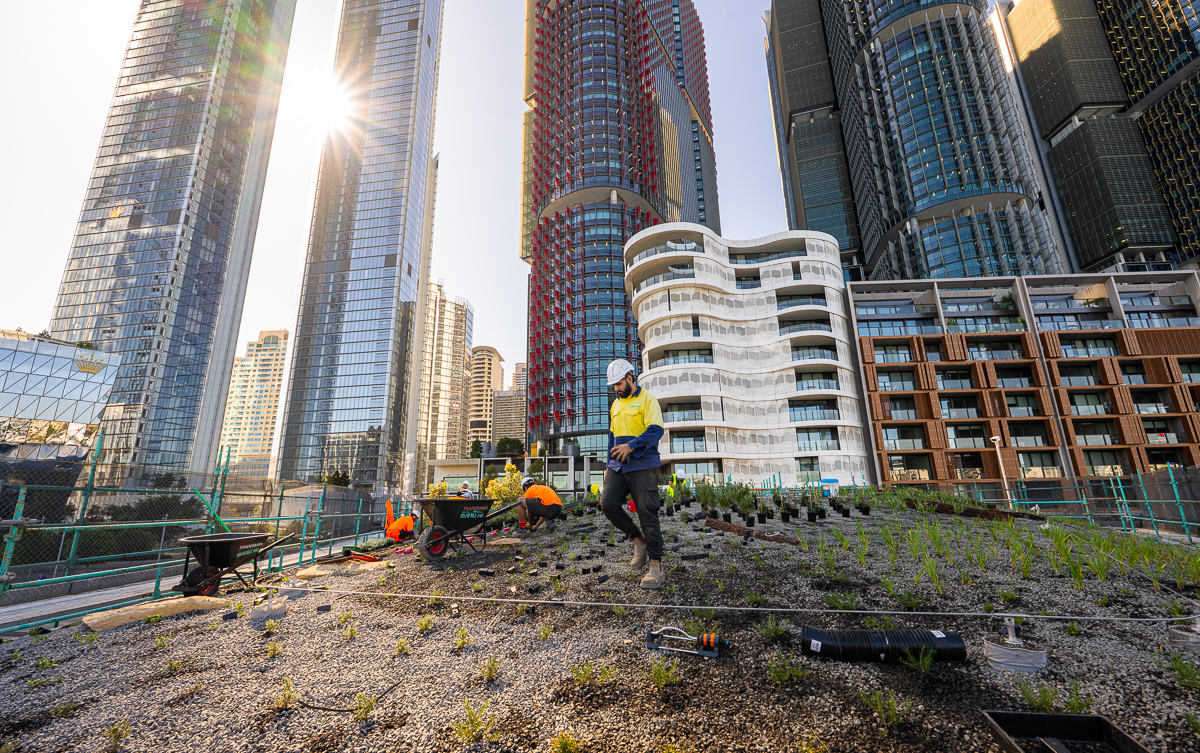
One of the most stunning projects RISSafety has worked on for some time is Pier Pavilion at Sydney’s Barangaroo. The newly opened communal space on Sydney Harbour’s foreshore is designed to encourage people to come together, whether friends meeting for an informal catch-up or brands hosting events.
The open-air space was designed by architects Besley and Spresser, who were chosen from 170 entries in a nationwide design competition in 2020. Pier Pavilion is encrusted in 450,000 Sydney rock oyster shells, creating a sparkling exterior that reflects its harbourside position.
RISSafety tendered for the height safety aspect of the project in 2022 on behalf of client Stephen Edwards Construction and was there during the design process.
Here’s how they delivered a fit-for-purpose solution while adhering to the architect’s request to keep the system unobtrusive.
A rooftop like no other
The building is unlike anything else in the vicinity, said RISSafety’s NSW Business Development Manager Michael Mulhall.
“It is a landmark structure on Sydney Harbour.”
Crowning Pier Pavilion is a rooftop garden planted with 2,500 Indigenous species and supported by a Cross-Laminated Timber (CLT) deck. RISSafety’s immediate focus was the garden roof, a massive 407 m² including 371 m² landscaped garden and 36 m² ballast roof. Aside from the garden and the CLT structure, the roof comprised a waterproof membrane, dry cell and structural steel supporting it all.
“We had to create a custom-designed system to suit our lifeline, given the depth of the soil [of the garden],” says Michael.
“We came up with a design for the system so the end user can carry out periodic maintenance to eliminate the risk of a fall.”
How RISSafety delivered a height safety system
RISSafety was tasked with creating a composite system, including:
- Lifeline
- Perimeter lifeline with a series of anchor points on a 50-degree pitch roof to facilitate anchors
- Access by ladder brackets and fit-for-purpose portable ladder.
“Safe access is an integral part of any height safety system,” says Michael.
“Every system must have safe access – it can be via a portable ladder, a fixed ladder or different types of ladder sets ups, or via a gate so someone can safely access the system to carry out any specific tasks.
“90 per cent of all accidents happen when transitioning from the ladder to the roof or vice versa, so it’s critical to get that right.
“We proposed a portable ladder that stops any lateral movement while maintaining height safety to Australian standards.”
The finished product
“We designed a system to fit the structure and the design to fall arrest standards and Australian Standards,” says Michael.
Cleverly, the team disguised much of the solution to preserve the pavilion’s clean lines.
“The architect always wants minimal impact and we try to accommodate that.
“All you can see is an 8mm stainless wire, which is used to hook on top as people move around the roof to carry out maintenance tasks. The wire is marine-grade due to the corrosive environment.”
Working on this unique project helped clarify concepts for the team, especially regarding integrating design with performance.
“It has helped us to improve the systems with new ideas going forward,” says Michael.
Discuss your project’s height safety requirements with us today.


